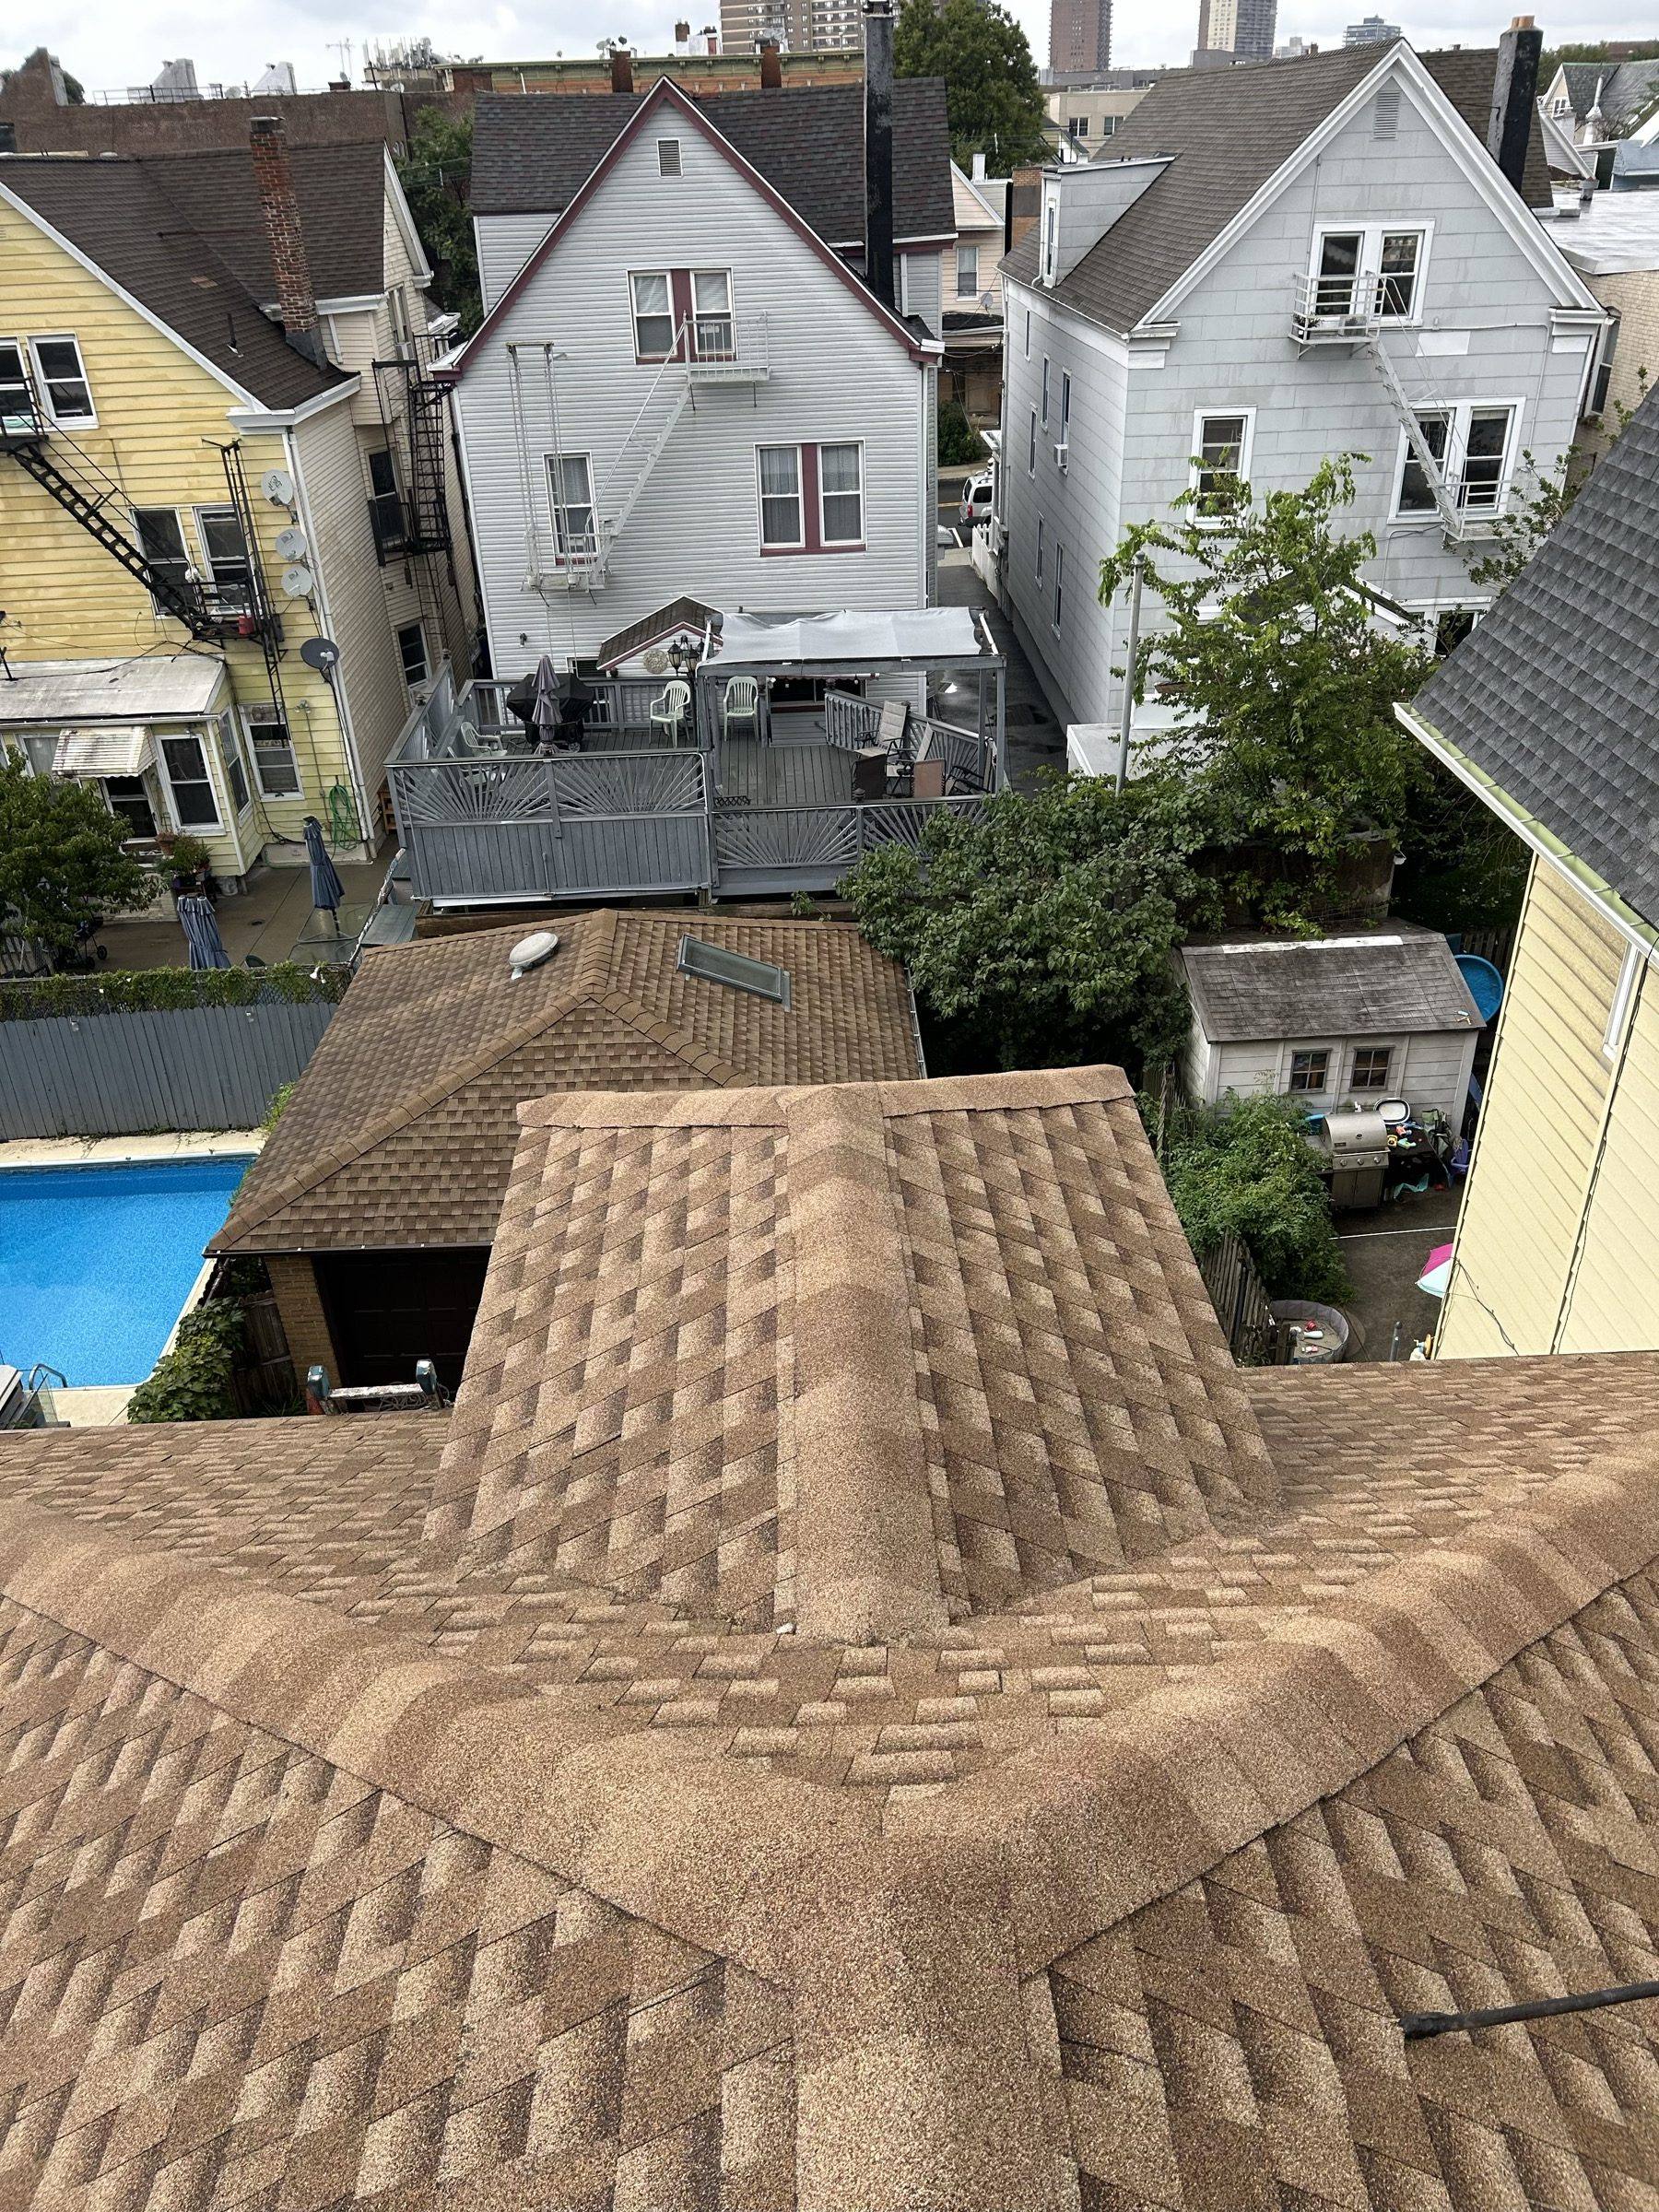
Full Roof Replacement on a Steep Slope in Weehawken, NJ
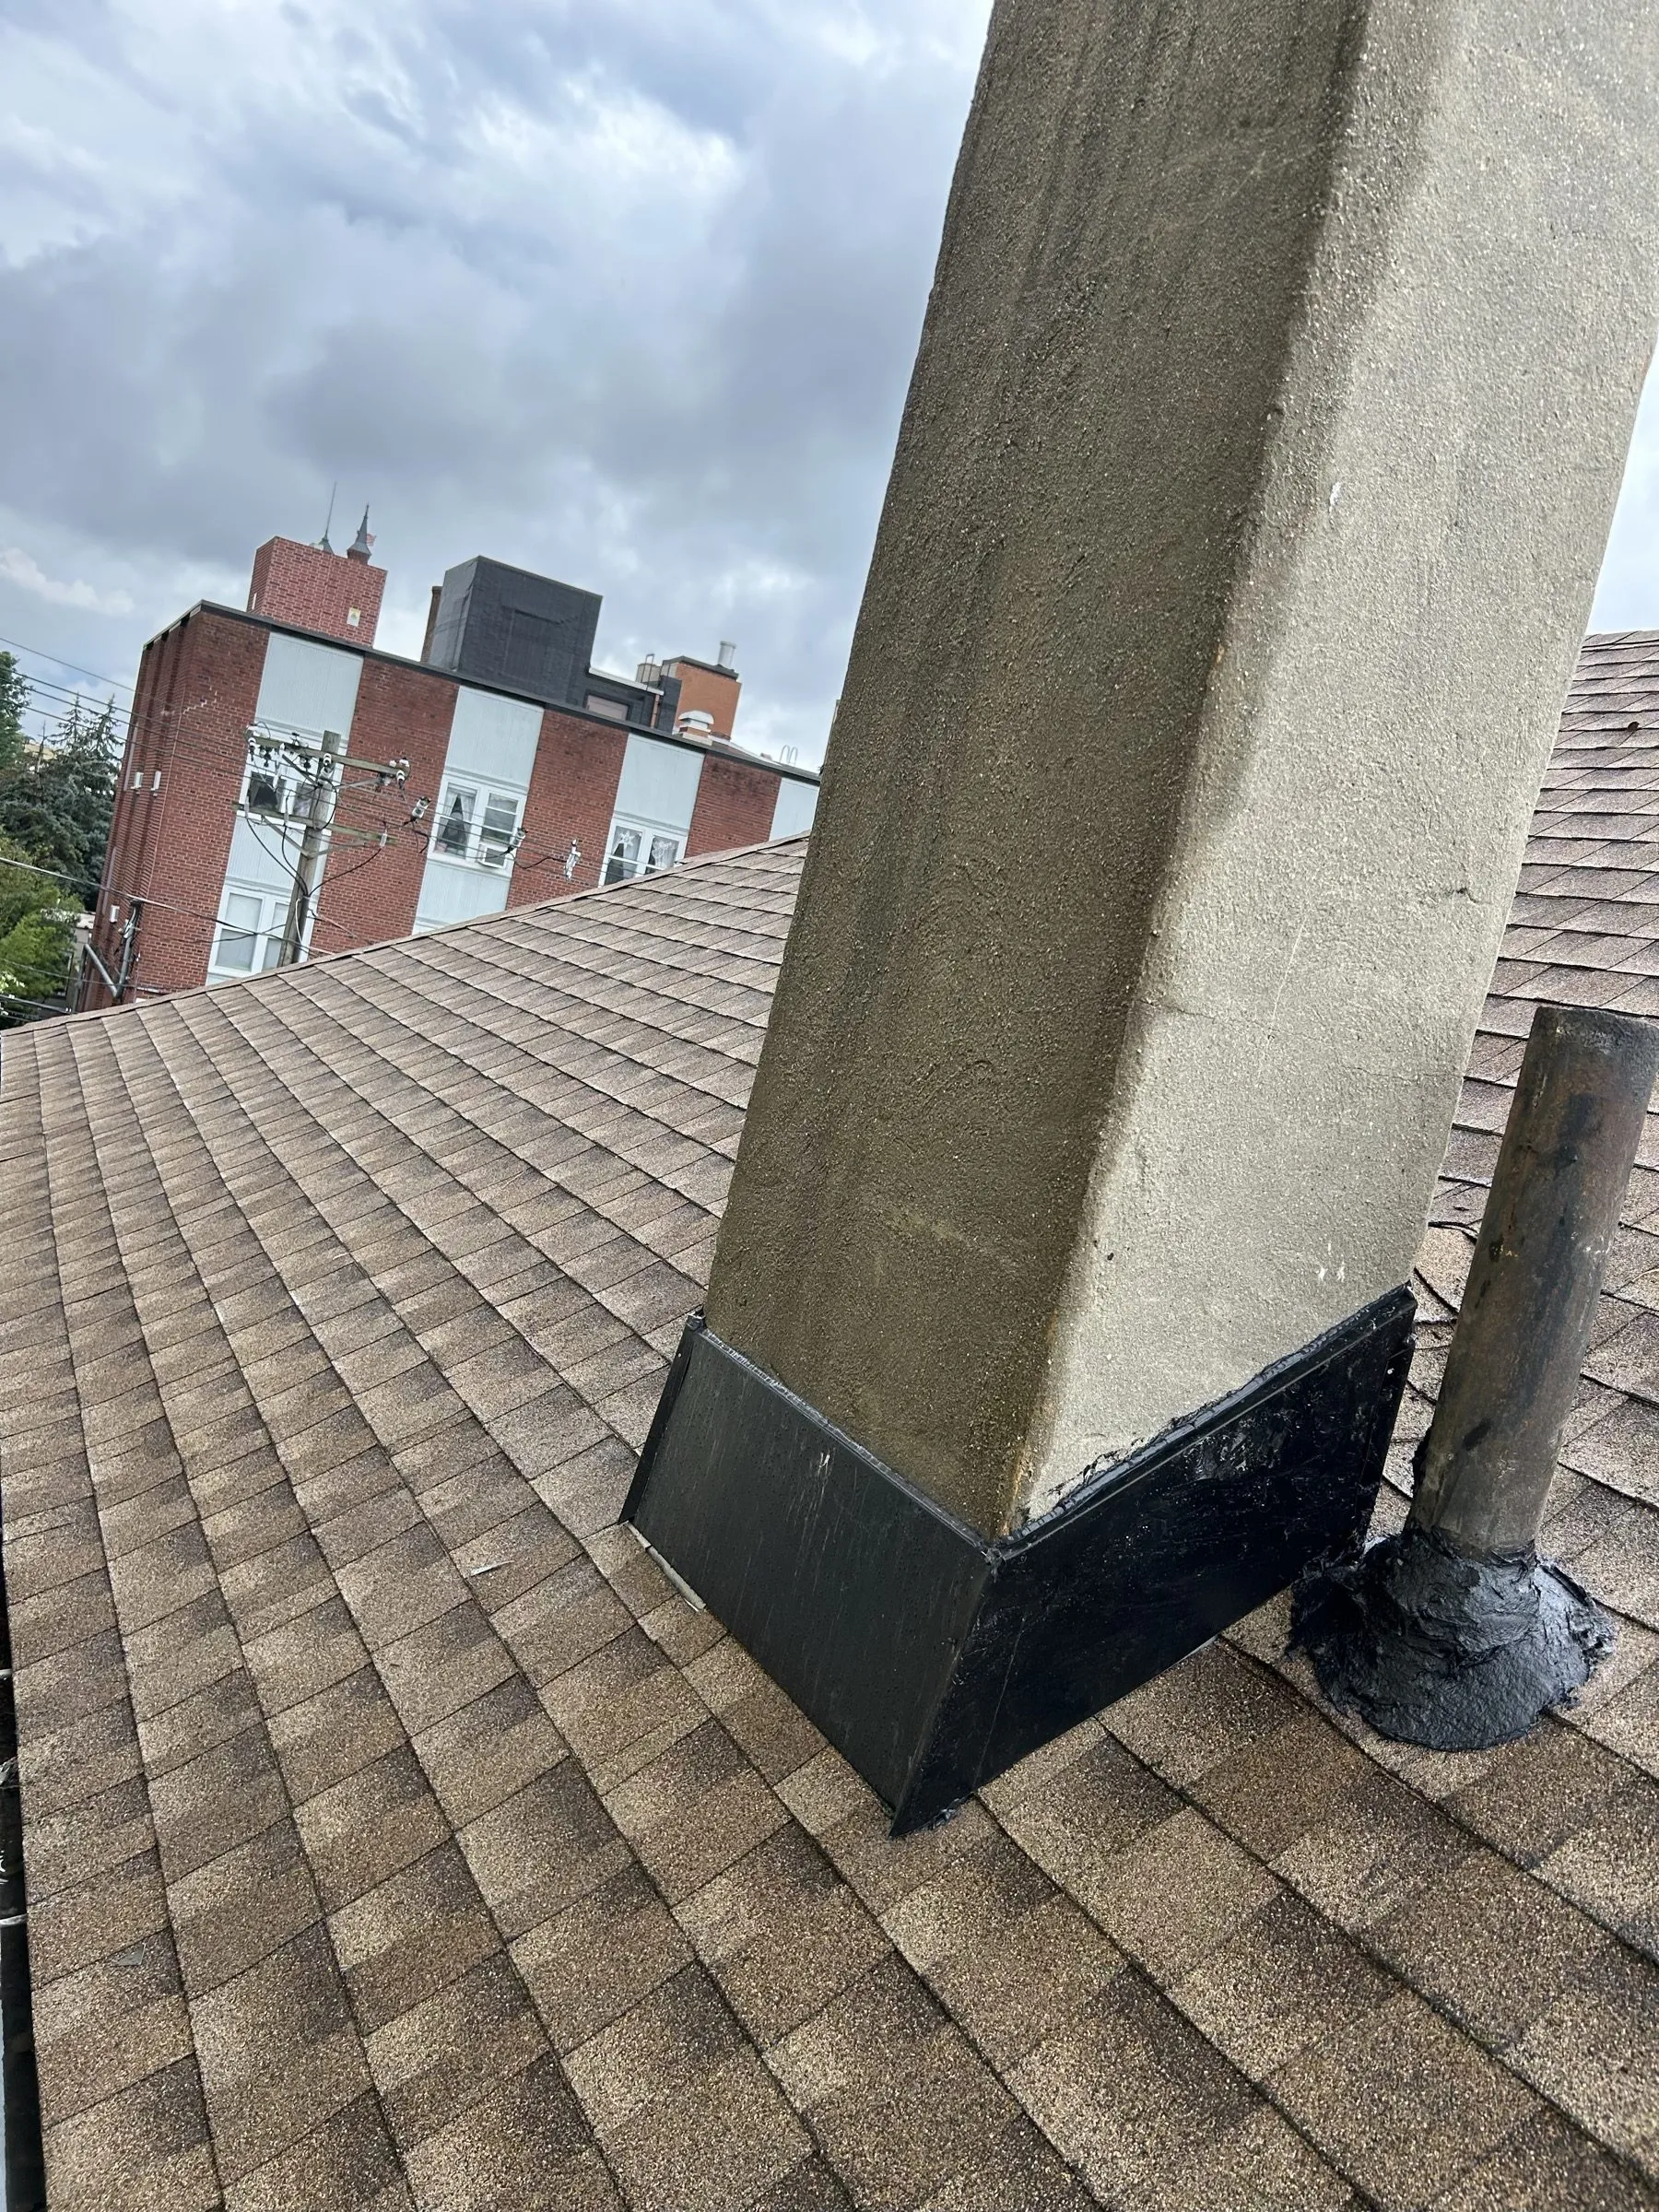
Landstar Construction stripped several layers of old shingles from one of the steepest roofs it has worked, reinforced the original plank decking with new plywood, and rebuilt the roof with drip edge, ice and water shield, synthetic underlayment, new shingles and ridge caps, plus new ventilation and a new chimney cricket.
Landstar replaced a very steep Weehawken roof, stripping multiple shingle layers to the original plank decking, adding new plywood, then rebuilding with ice and water shield, underlayment, new shingles, ridge caps, ventilation and a chimney cricket.
Before / After.
 AFTER
AFTER - LOCATION
- Weehawken, NJ
- PROJECT TYPE
- Full Roof Replacement
- ROOF CHARACTER
- Very steep slope, original plank decking
- SCOPE
- Tear-off, new plywood, ice and water shield, shingles, ventilation, chimney cricket
- STATUS
- Completed
How it came together.
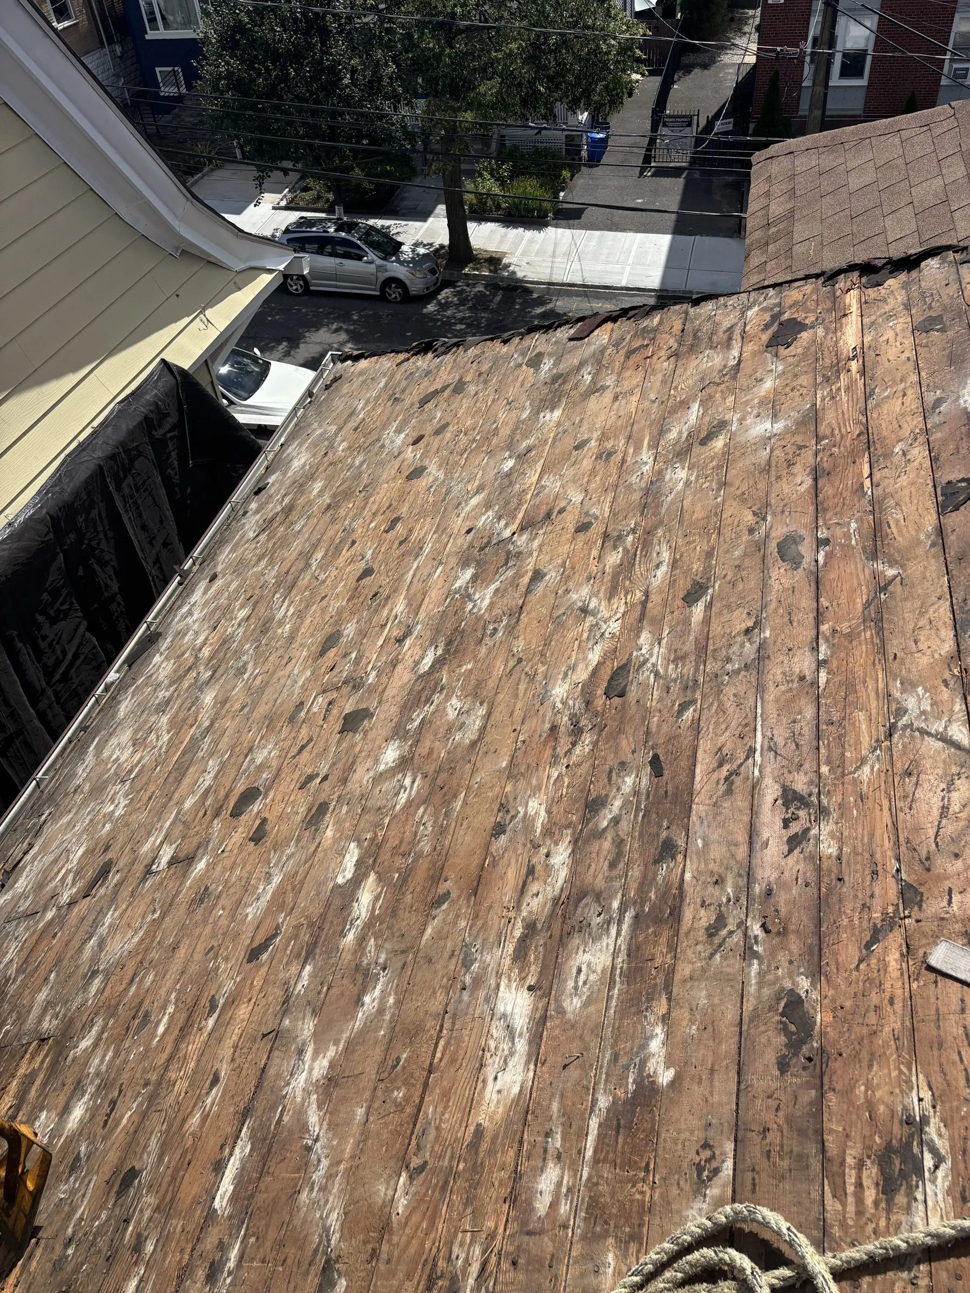
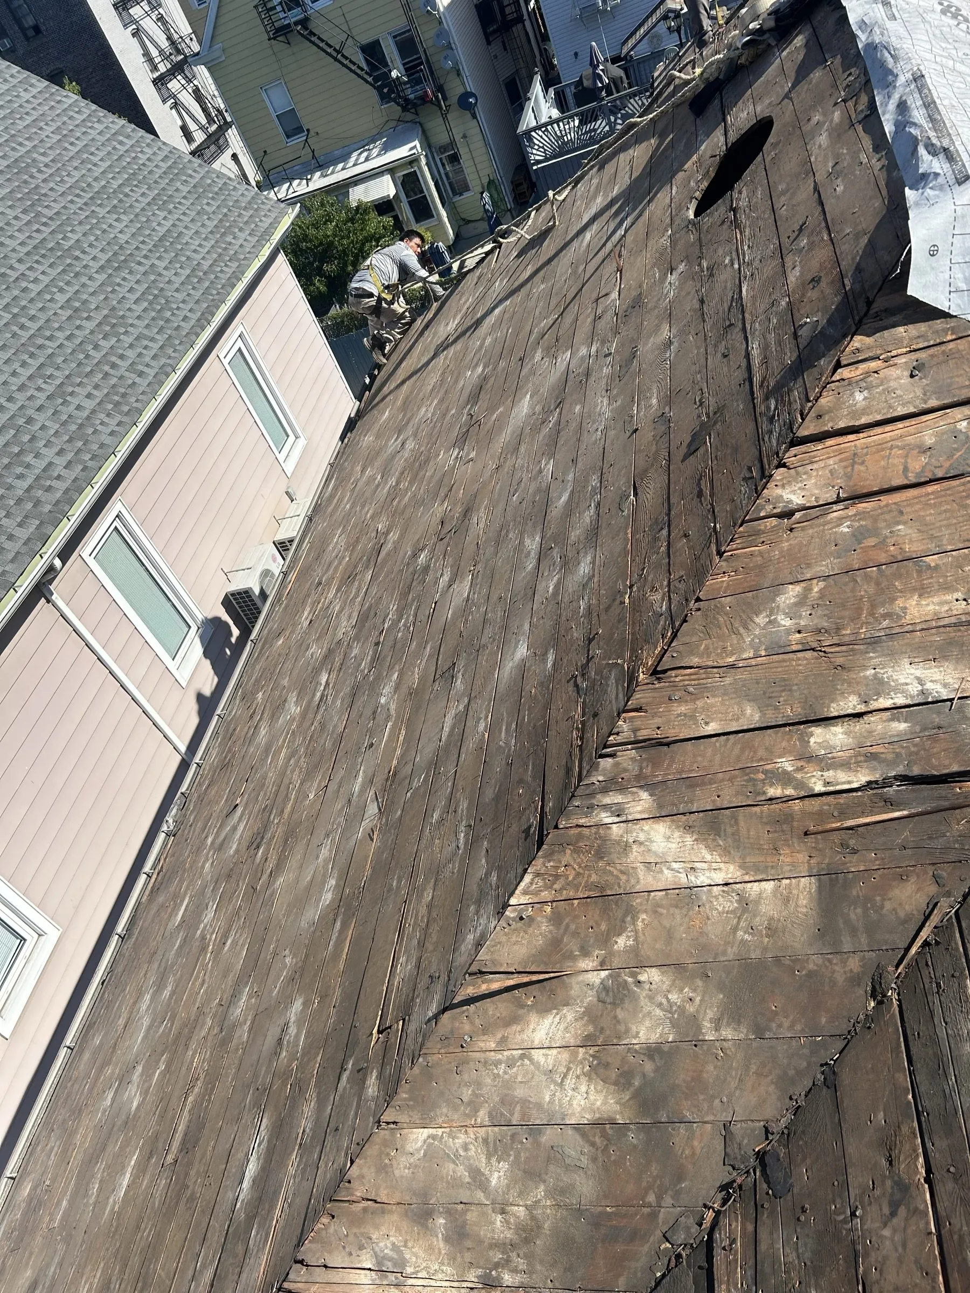
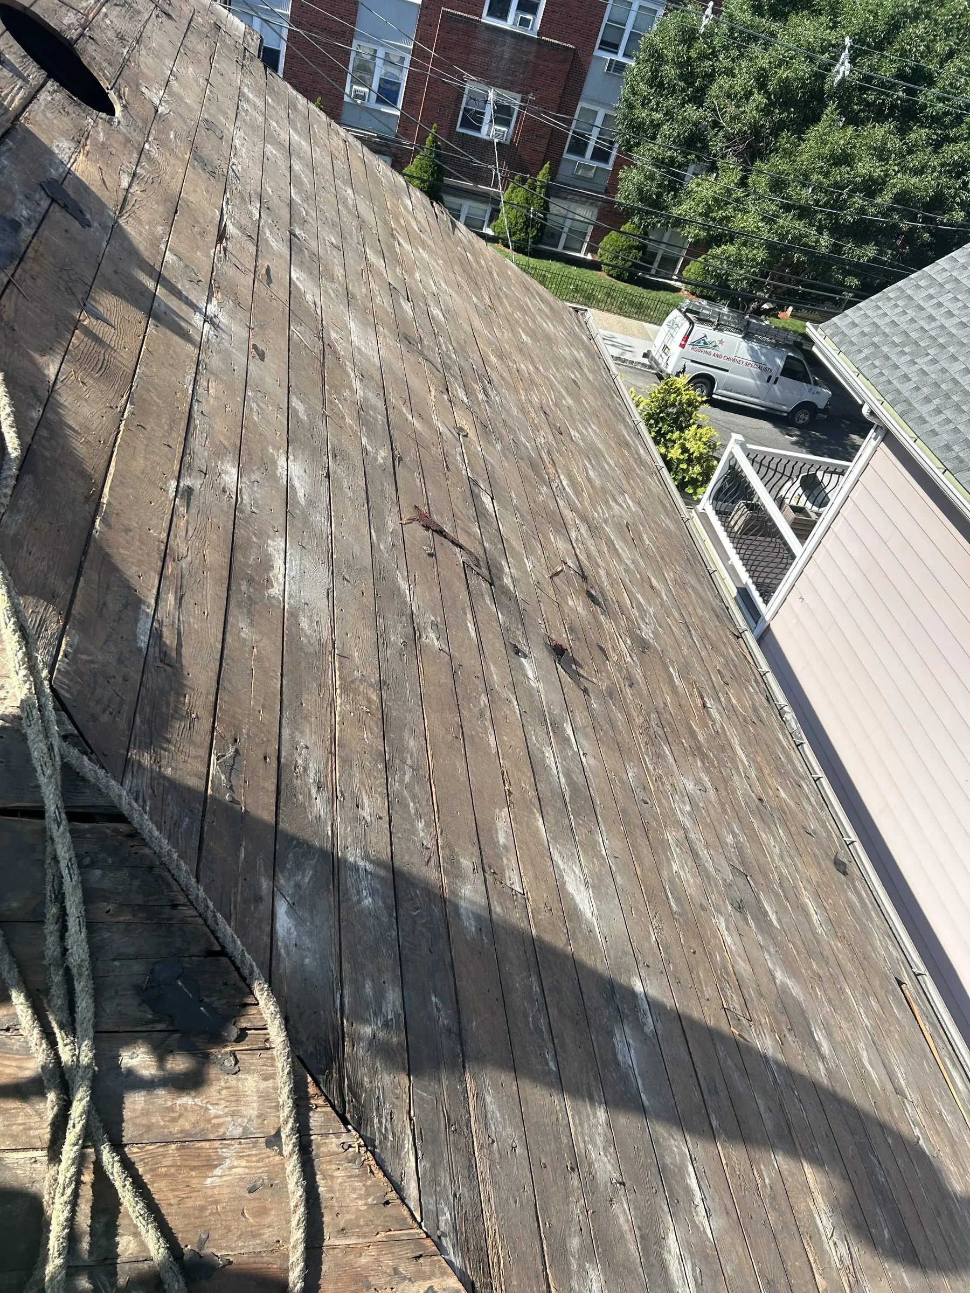
Multiple shingle layers coming off down to the original planks.
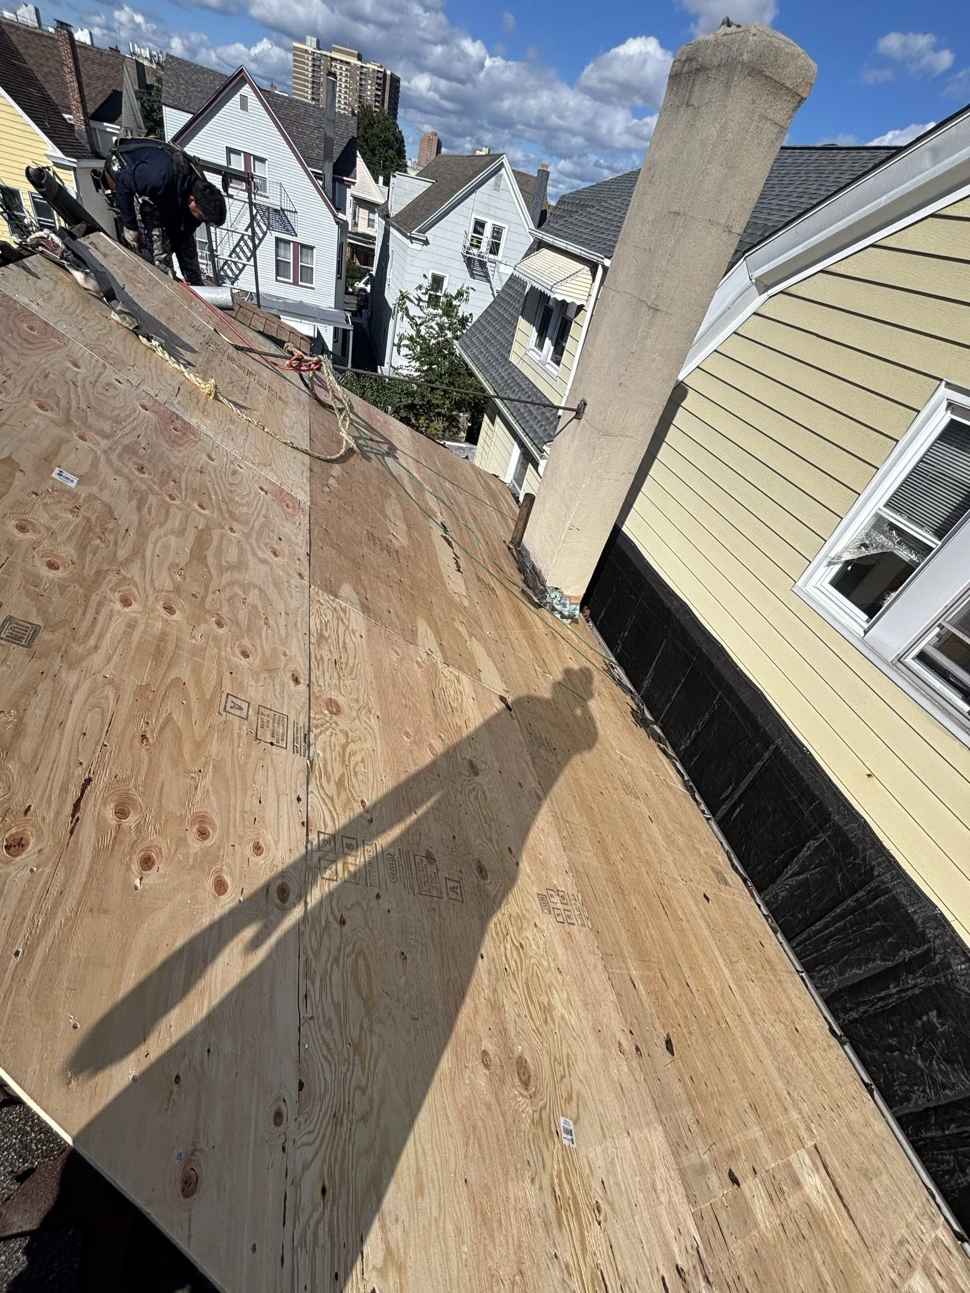
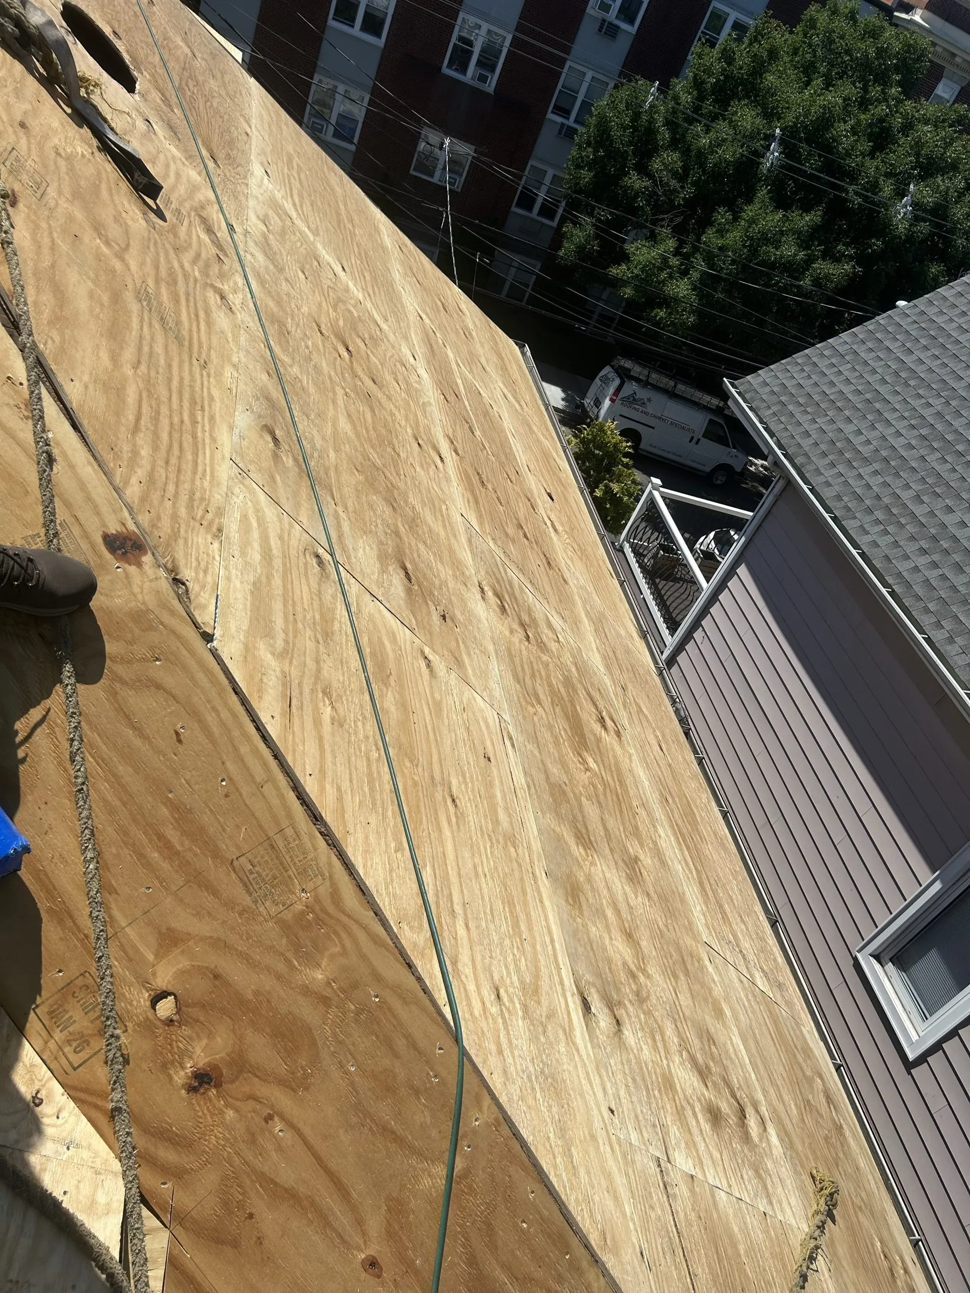
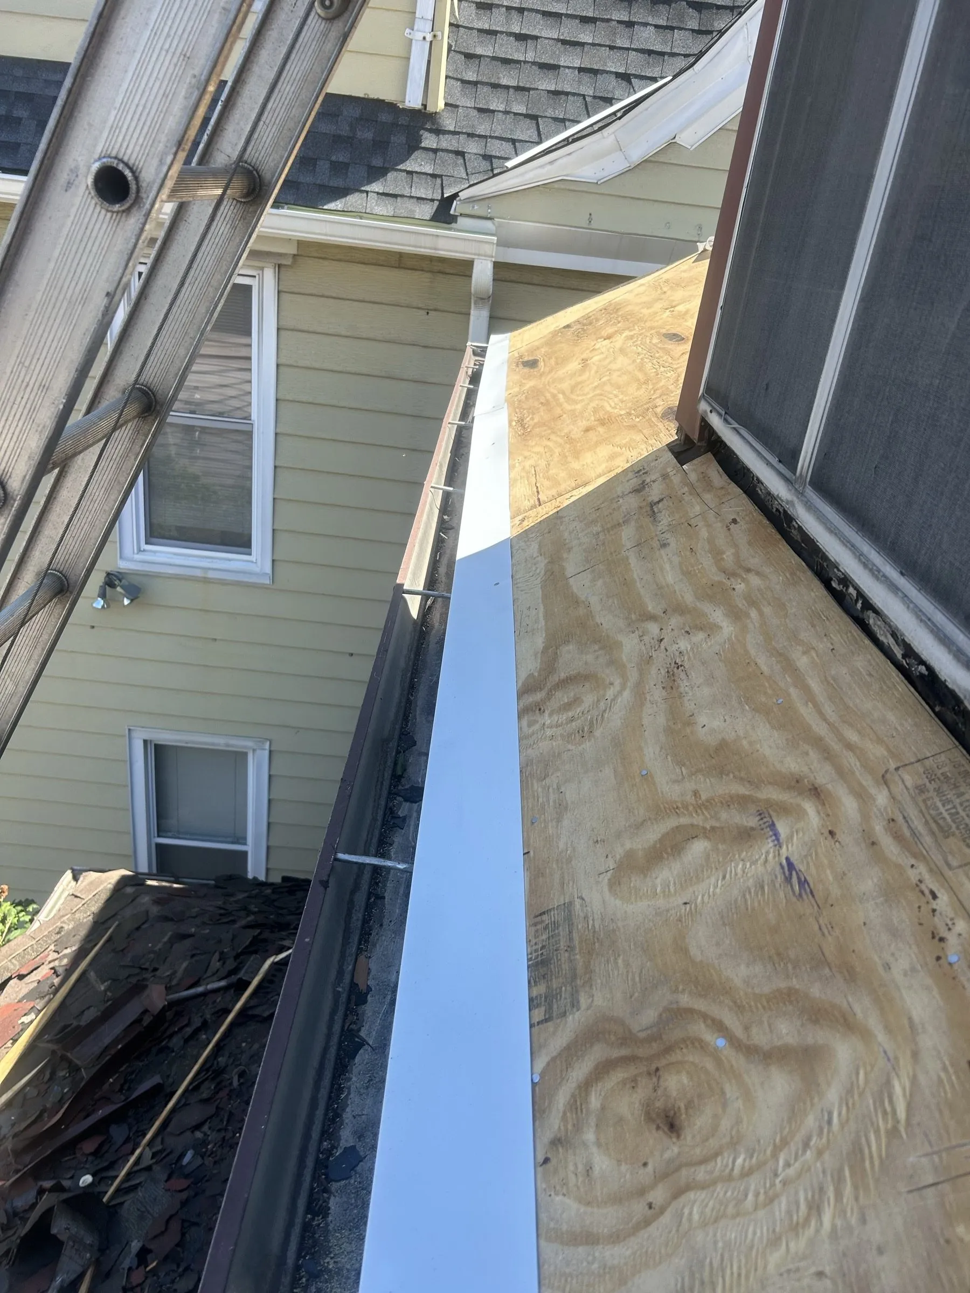
New plywood laid over the reinforced plank decking.
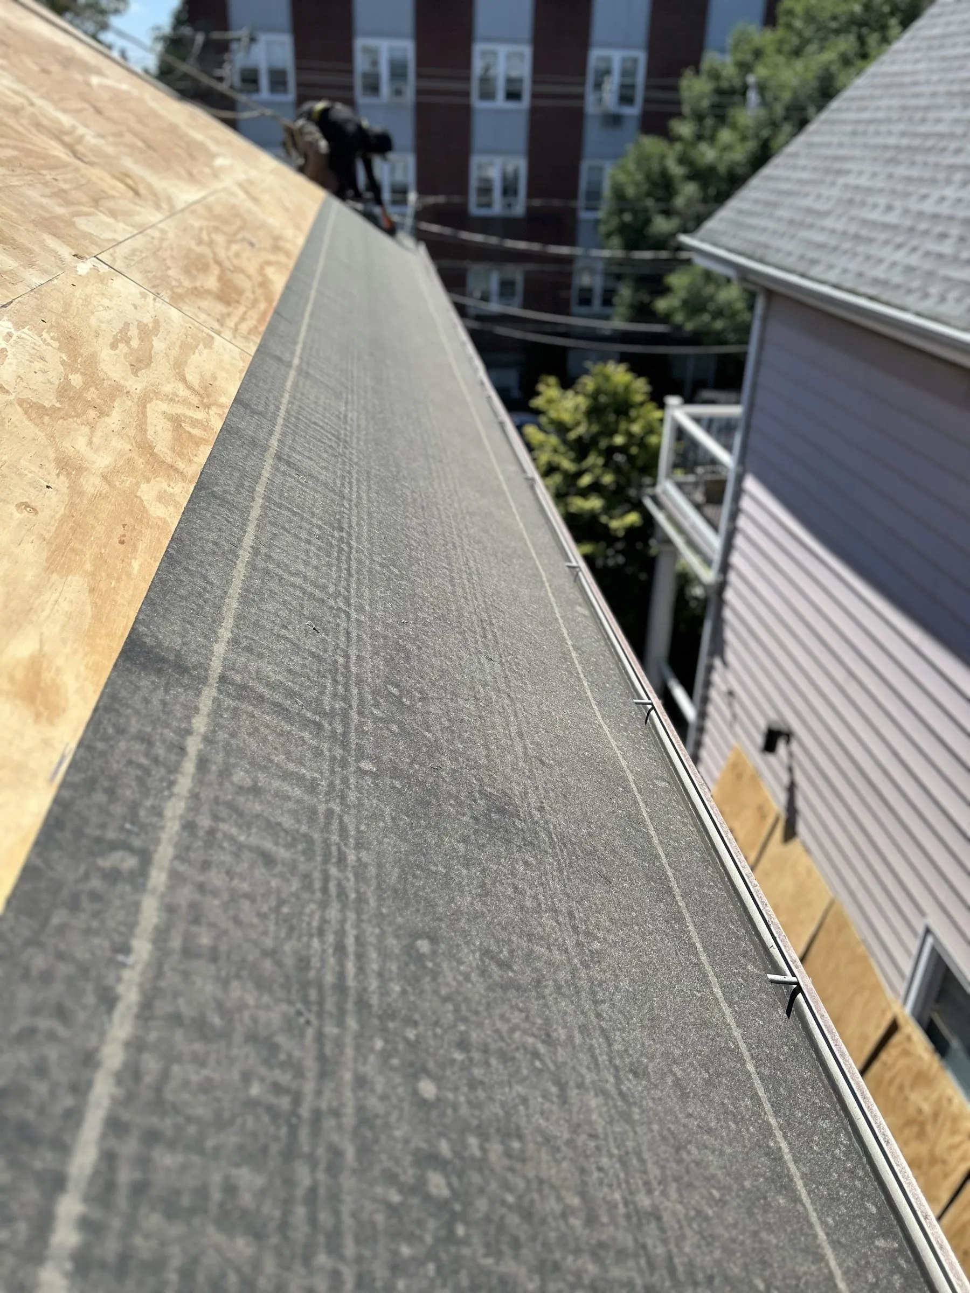
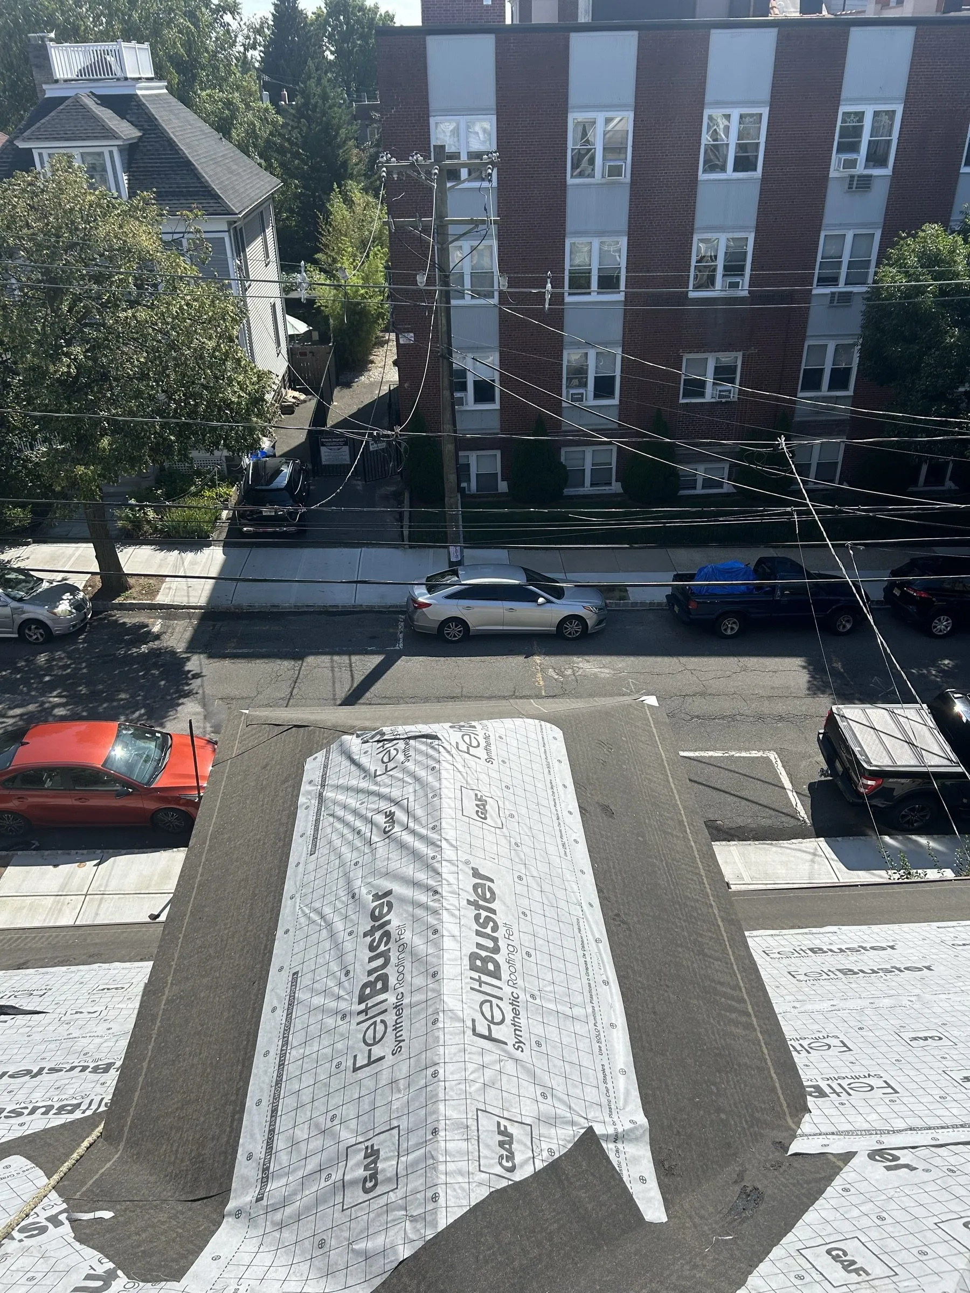
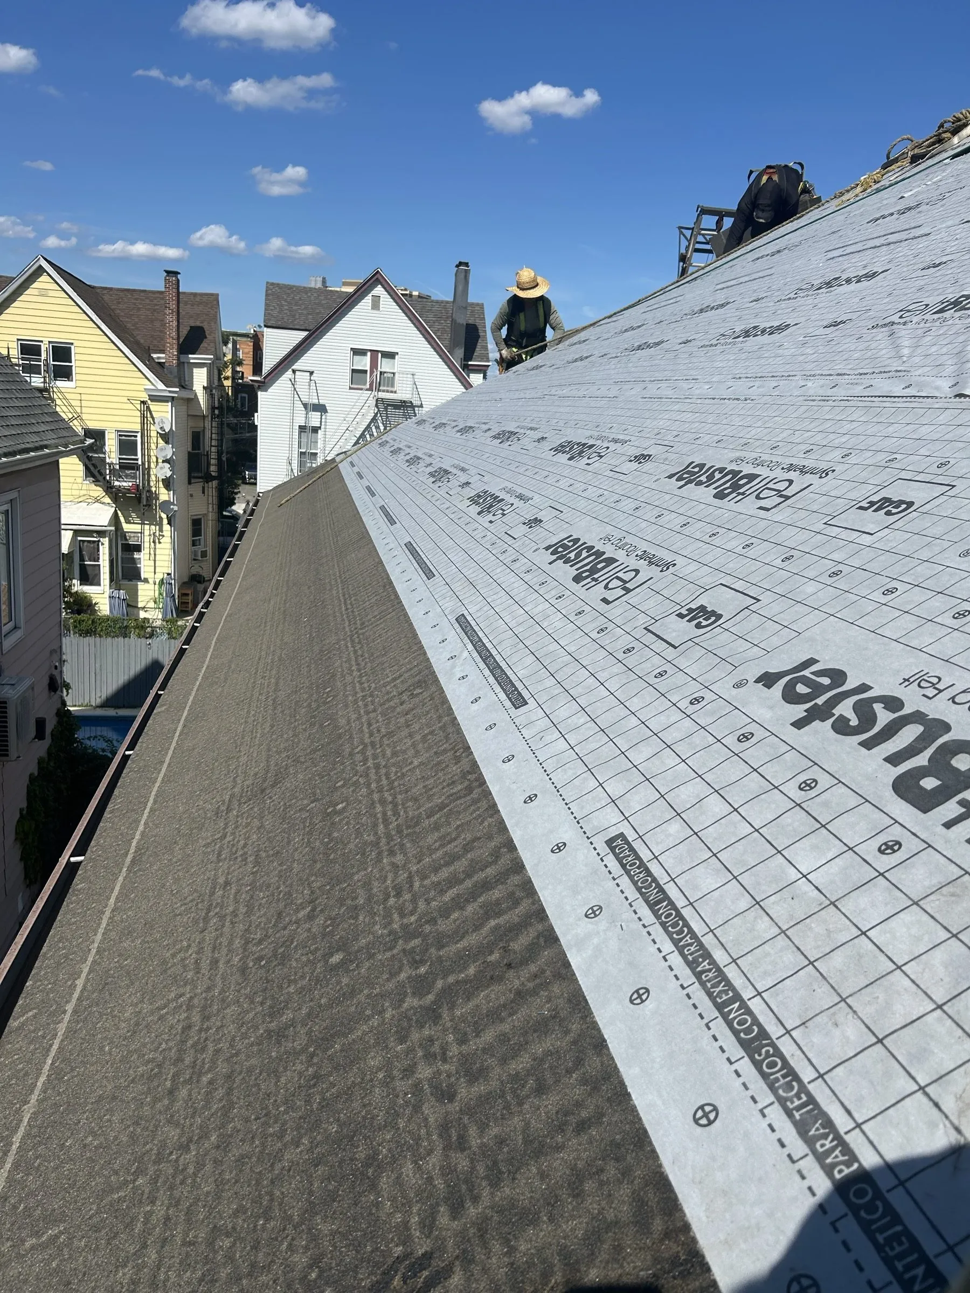
Ice and water shield and synthetic underlayment over the new deck.
New power venting set into the roof.
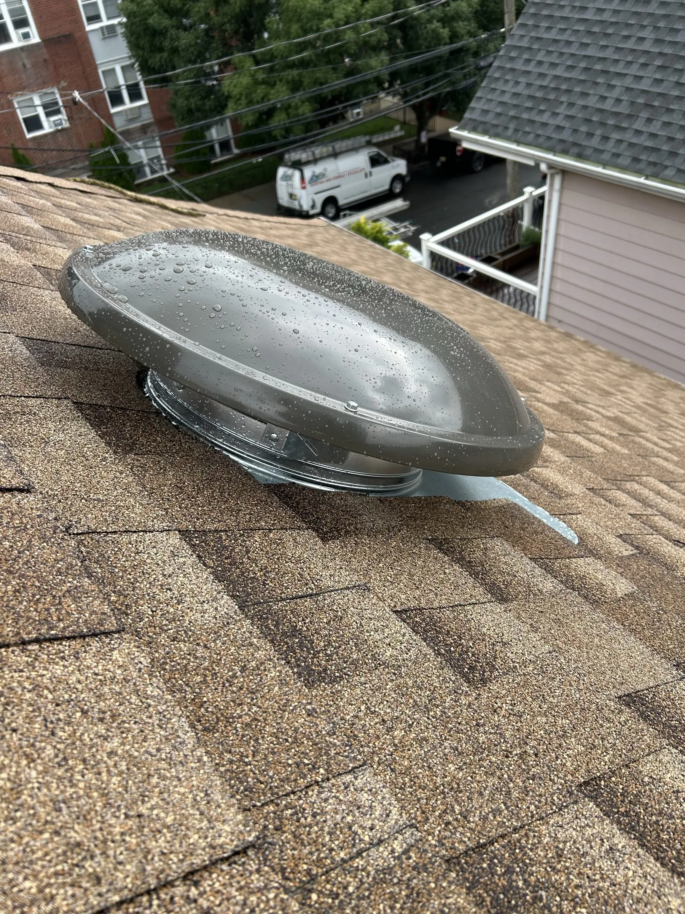
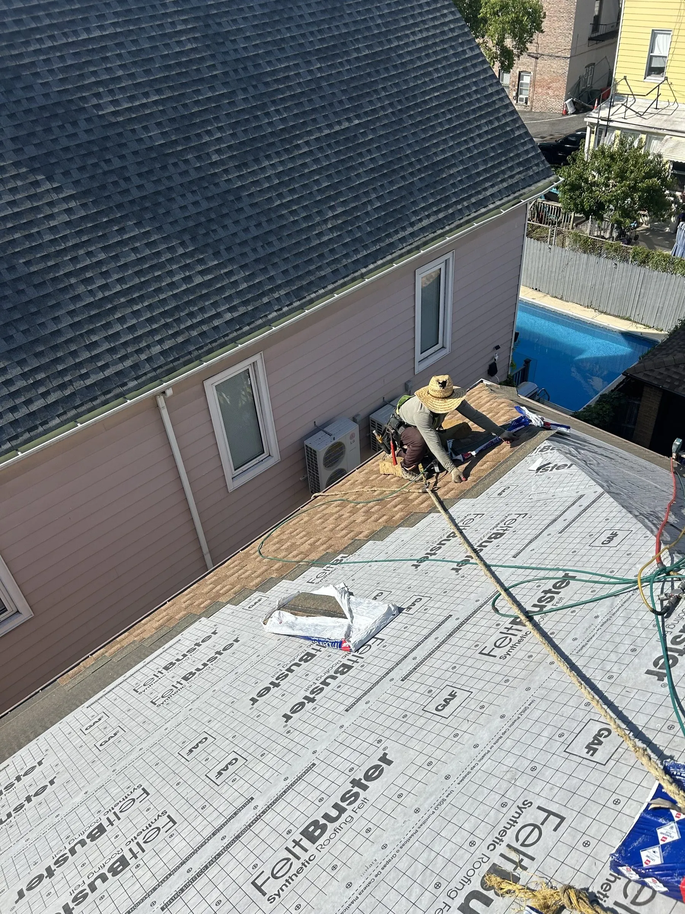
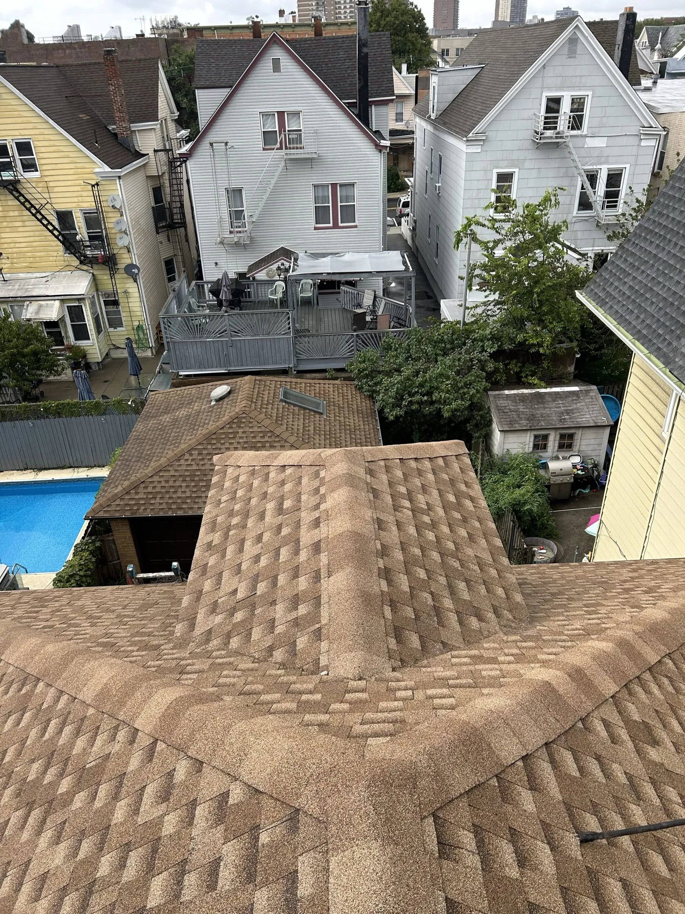
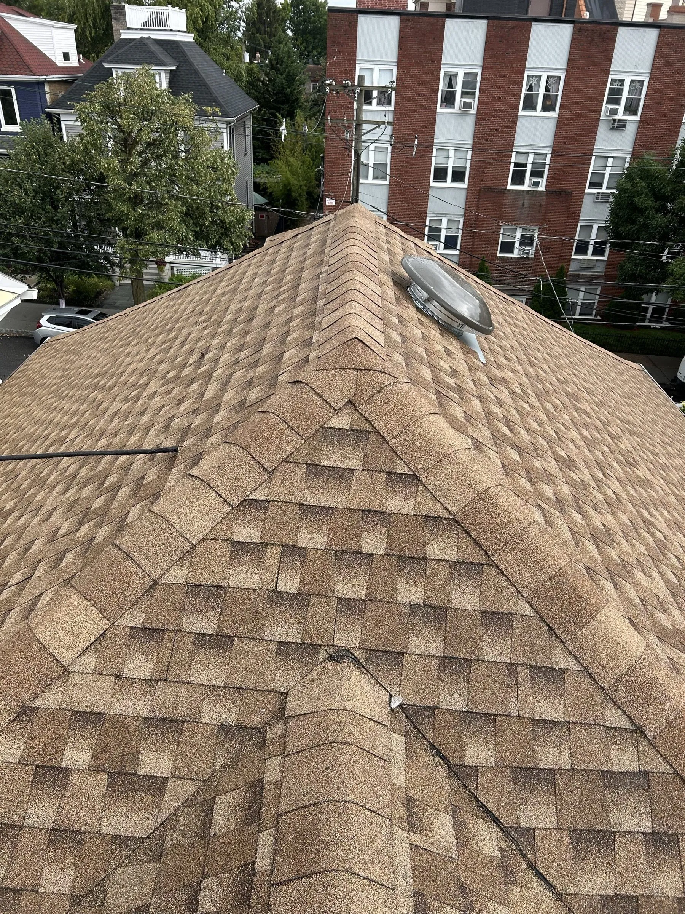
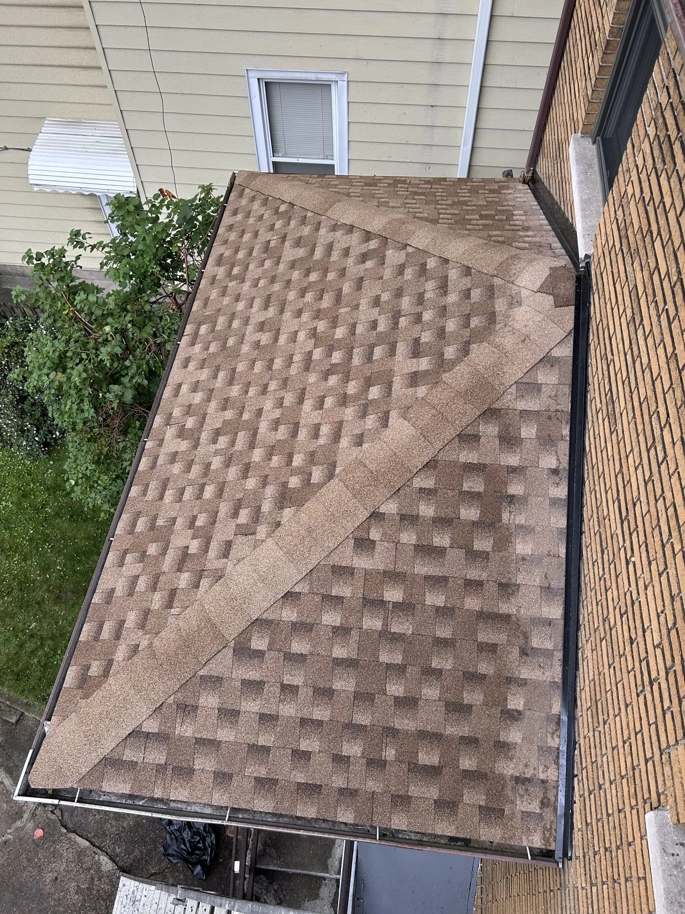
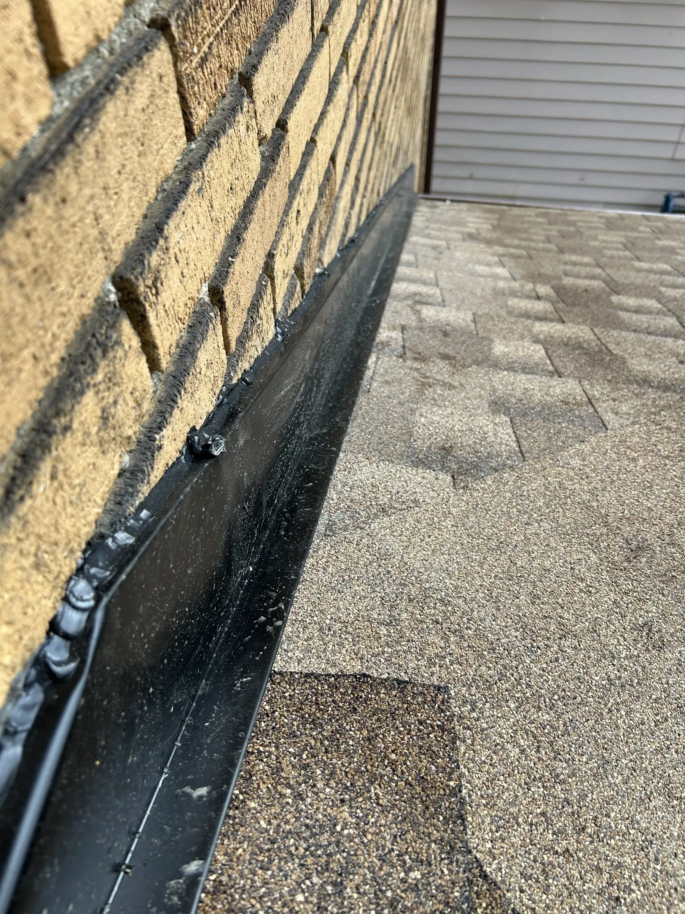
New shingles and ridge caps across the completed roof.
What we did.
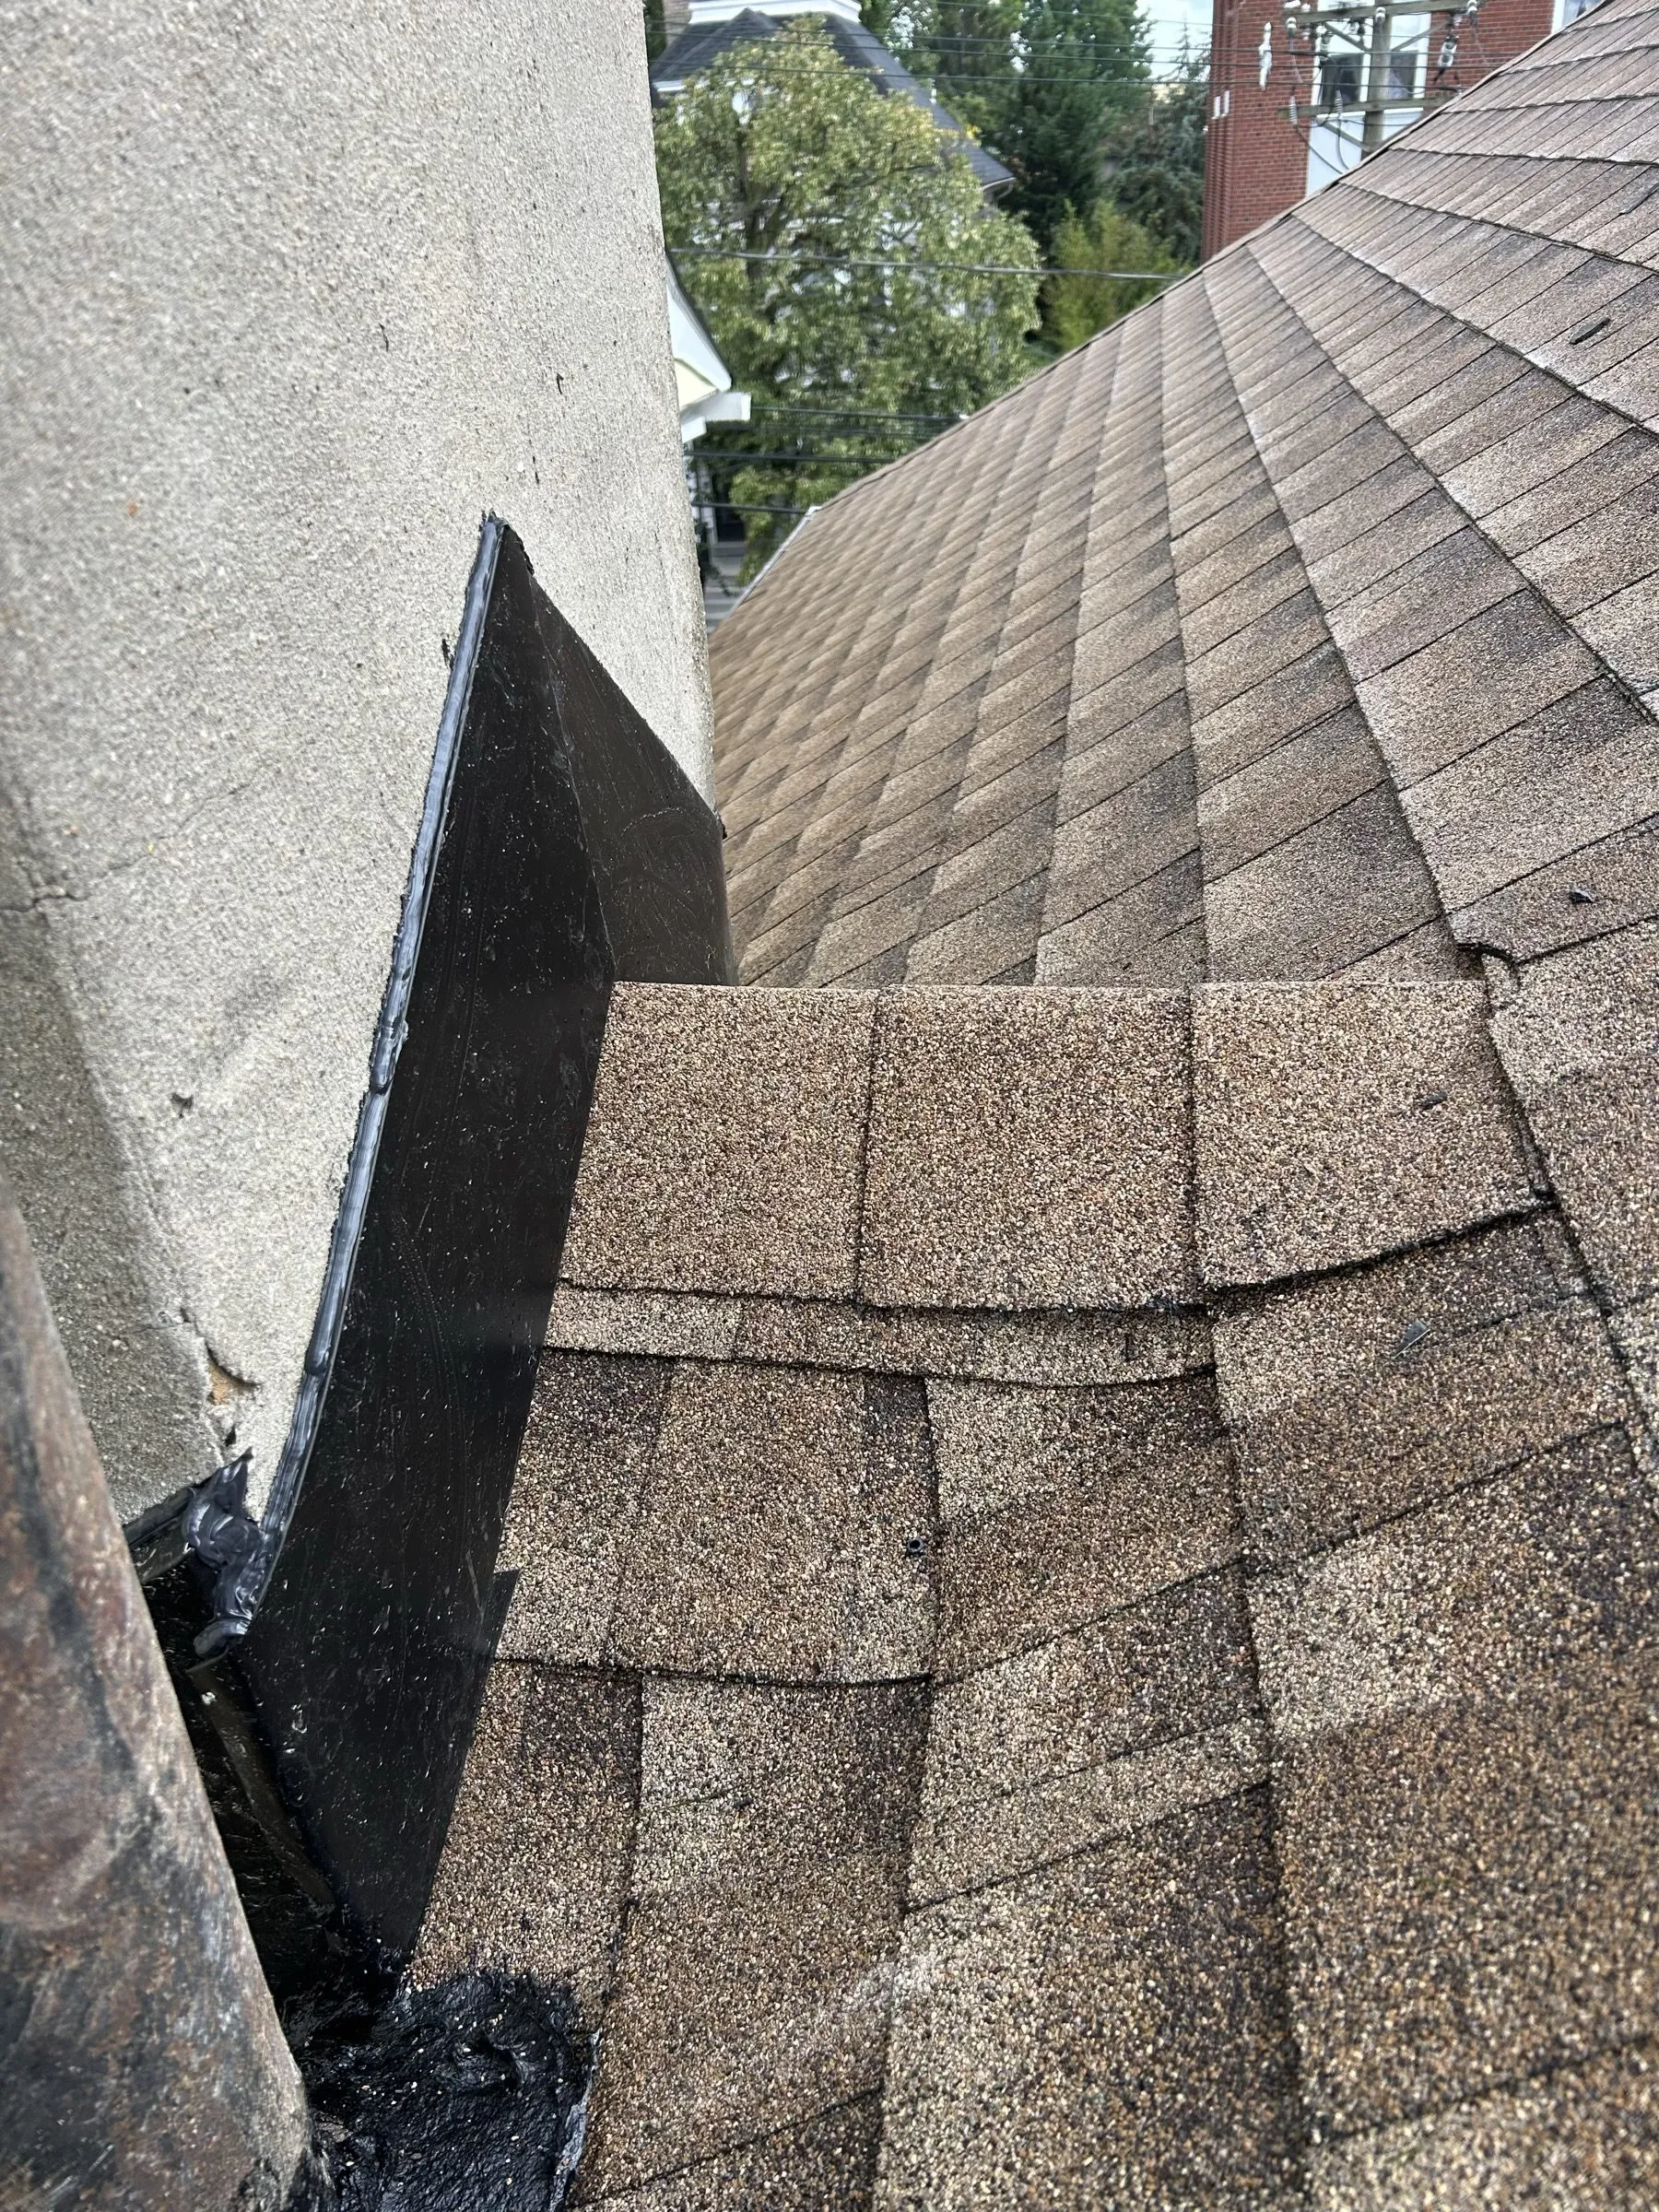
For this Weehawken project Landstar completed a full roof replacement. The crew removed multiple layers of old shingles, reinforced the existing plank decking, and installed new plywood over it. The roof was then rebuilt with drip edge, ice and water shield, synthetic underlayment, new shingles and ridge caps. New power and ridge vents were installed, and a new chimney cricket was built to divert water around the chimney. The photographs follow the job through every stage, from the worn original surface and the exposed plank decking to the new plywood, the underlayment, the ventilation and the finished shingles.
Why it matters.
Pitch changes a roof replacement more than most homeowners expect. A steep slope sheds water fast, which is good, but it also means every fastener is working harder, every course has to be set precisely, and the crew has to stage and secure the job before a single shingle is laid. It also makes what is underneath matter more. Original plank decking with gaps between the boards gives fasteners an inconsistent hold, and on a slope this severe that is the difference between a roof that stays put in wind off the Hudson and one that starts lifting at the edges. Covering the planks in new plywood first is the step that makes everything above it work.
What went into it.
- New plywood decking over reinforced planks
- Drip edge
- Ice and water shield
- Synthetic underlayment
- Architectural shingles
- Ridge caps
- Power vent and ridge ventilation
- New chimney cricket
Free inspections.
Statewide.
Need a roof replacement or chimney repair in New Jersey? Free inspections, same-day estimates after inspection, and 24-hour emergency storm response throughout New Jersey.
Explore Landstar's roofing, chimney, siding, and gutter services See more recent projects across New Jersey